4808 Upper River Road, Jeffersonville, IN 47130
- $849,900
- 3
- BD
- 4
- BA
- 2,910
- SqFt




- List Price
- $849,900
- Status
- ACTIVE
- MLS#
- 2026010082
- Bedrooms
- 3
- Full-baths
- 3
- Half-baths
- 1
- Sq. Ft
- 2,910
- Acres
- 0.60
- Year Built
- 2022
Property Description
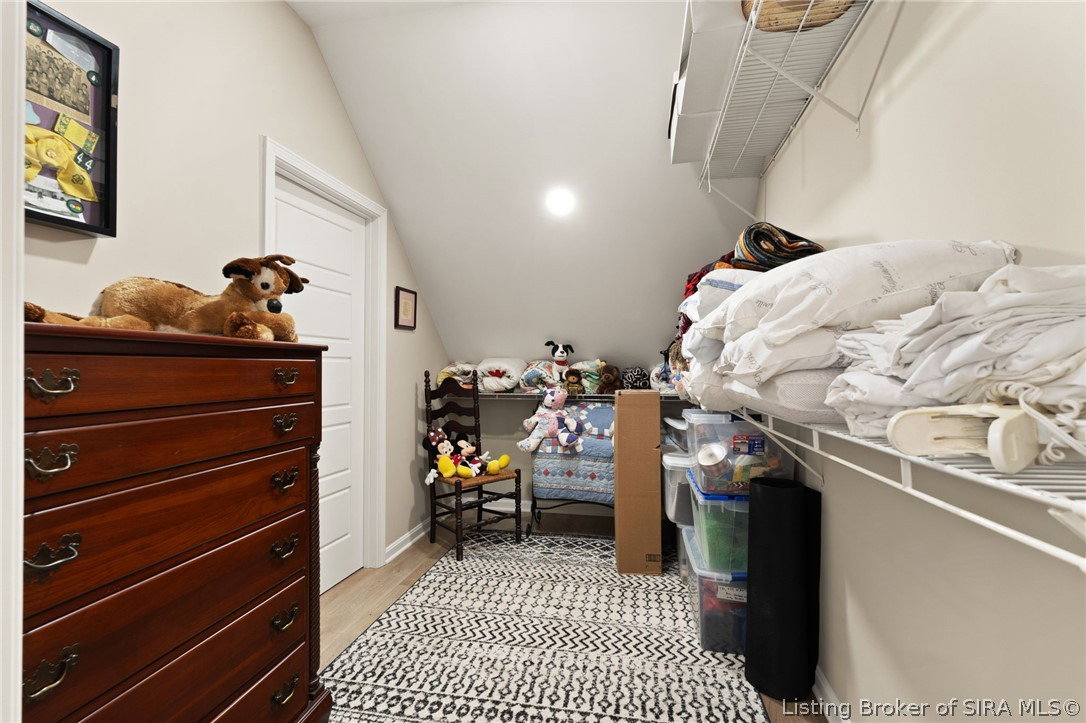
Please note-1st photo shows street-facing exterior, in compliance w/listing requirements. As a riverfront property, the home's true front actually faces the river-shown in 2nd photo. Located near the East End Bridge, this home was designed for river views, sunsets, and effortless entertaining. The sale includes the buildable lot across the street with boat storage and a gravel parking pad. Custom built by Elliss Construction in 2022 to FEMA code, the home features an elevator that travels from ground level to every floor, making it easy to move through the home. Three en suite bedrooms offer large walk-in closets & smart storage throughout. The main floor has an open kitchen, dining area, & living room w/gas fireplace, plus an en suite bedroom, walk-in pantry, 1/2 bath, and oversized storage room. Step out to the screened-in porch to watch boats pass by. Upstairs, two more en suites include a 2nd screened porch, a well-appointed bath, and a coffee and wine bar. Custom Selby House blinds throughout allow blackout/daylight settings in every room. The piers for a new dock are in place, and a poured concrete path leads to the steps for easy water access. Upgrades include a tankless water heater, spray foam insulation, a security system (buyer may take over), a custom mantle, & Amish-built cabinets. Minutes from the CCC in Utica and across the river from Captains Quarters. Sq ft/taxes/flood plan/school systems to be verified by buyer(s)/Buyer's Agent if critical to the buyer(s).
Additional Information
- Style
- One and One Half Story
- Exterior Features
- Deck, Enclosed Porch, Landscaping, Paved Driveway
- Interior Features
- Breakfast Bar, Bookcases, Ceiling Fan(s), Eat-in Kitchen, Elevator, Kitchen Island, Bath in Primary Bedroom, Main Level Primary, Open Floorplan, Storage, Window Treatments
- Appliances
- Dishwasher, Disposal, Microwave, Oven, Range, Refrigerator
- Fireplaces
- 1
- Garage Spaces
- 2
- Cooling
- Central Air
- Heating
- Forced Air
- Sewer
- Public Sewer
- Water
- Connected, Public
Mortgage Calculator
Listing courtesy of Lopp Real Estate Brokers.