7648 Melrose Lane Unit 549, Charlestown, IN 47111
- $459,900
- 4
- BD
- 3
- BA
- 2,264
- SqFt




- List Price
- $459,900
- Price Change
- ▼ $20,000 1784157717
- Status
- ACTIVE
- MLS#
- 202606128
- Bedrooms
- 4
- Full-baths
- 3
- Sq. Ft
- 2,264
- Acres
- 0.29
- Year Built
- 2026
- Subdivision
- Estates Of Danbury Oaks
Property Description
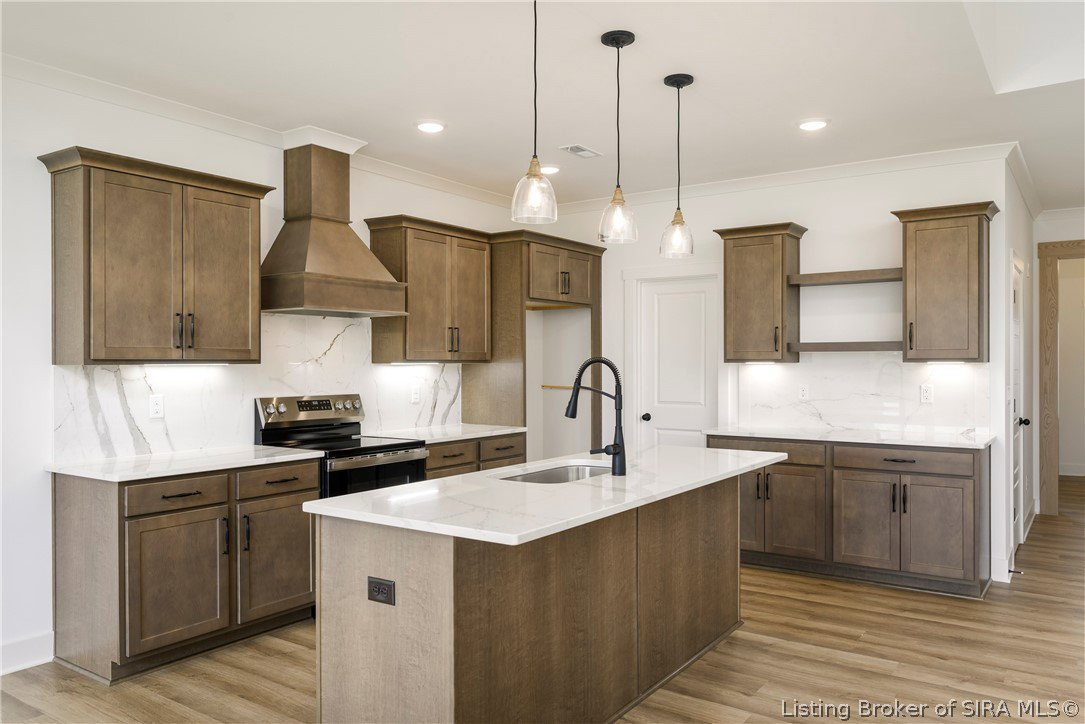
Desirable Valor floor plan by Schuler Homes has 4 Bedrooms, 3 FULL Baths, and a 3 CAR GARAGE! Open floor plan, split bedrooms, and a first-floor Primary Suite. Home will be ready to move in by Mid-June. You’ll love the spacious Kitchen, which boasts a 7-ft island, Quartz countertops, tiled backsplash, custom WALK-IN PANTRY that even has QUARTZ countertops and custom wood shelving, and a stunning cabinet hood. The Great Room shines with 10' ceilings, large windows, and a Coffered Ceiling with an in-wall fireplace with built-in cabinets and shelves. The Primary Suite features a tiled shower, water closet, dual sinks, and a custom Built-In Closet. Stylish Trim Accent Walls adorn the Foyer, Primary Bedroom, and Bedroom #2. The Mudroom includes a Built-in Bench seat with coat rack, while the Laundry room offers Built-in storage and a Folding Table. Luxury vinyl plank flooring enhances durability and style throughout the main areas (except BR 2), and upstairs you’ll find two more spacious bedrooms plus a 3rd bath. Completing the home is a covered back patio to relax over morning coffee or after a long day! SMART ENERGY RATED with SPRAY FOAM exterior walls. SCHULER HOMES has been building since 1977 and focuses on QUALITY and GREAT SERVICE. Sq ft is approx.; if critical, buyer to verify. Lot 549
Additional Information
- New Construction
- Yes
- Style
- One and One Half Story
- Hoa
- Yes
- Foundation
- Slab
- Exterior Features
- Paved Driveway, Porch, Patio
- Interior Features
- Bookcases, Entrance Foyer, Eat-in Kitchen, Kitchen Island, Bath in Primary Bedroom, Main Level Primary, Mud Room, Open Floorplan, Pantry, Split Bedrooms, Utility Room, Vaulted Ceiling(s), Walk-In Closet(s)
- Appliances
- Dishwasher, Disposal, Microwave, Oven, Range
- Fireplaces
- 1
- Garage Spaces
- 3
- Cooling
- Central Air
- Heating
- Forced Air
- Sewer
- Public Sewer
- Water
- Connected, Public
Mortgage Calculator
Listing courtesy of Schuler Bauer Real Estate Services ERA Powered (N.