1407 Barron Lane, Marengo, IN 47140
- $425,000
- 4
- BD
- 2
- BA
- 2,250
- SqFt




- List Price
- $425,000
- Status
- ACTIVE
- MLS#
- 202606471
- Bedrooms
- 4
- Full-baths
- 2
- Sq. Ft
- 2,250
- Acres
- 2.73
- Year Built
- 2026
Property Description
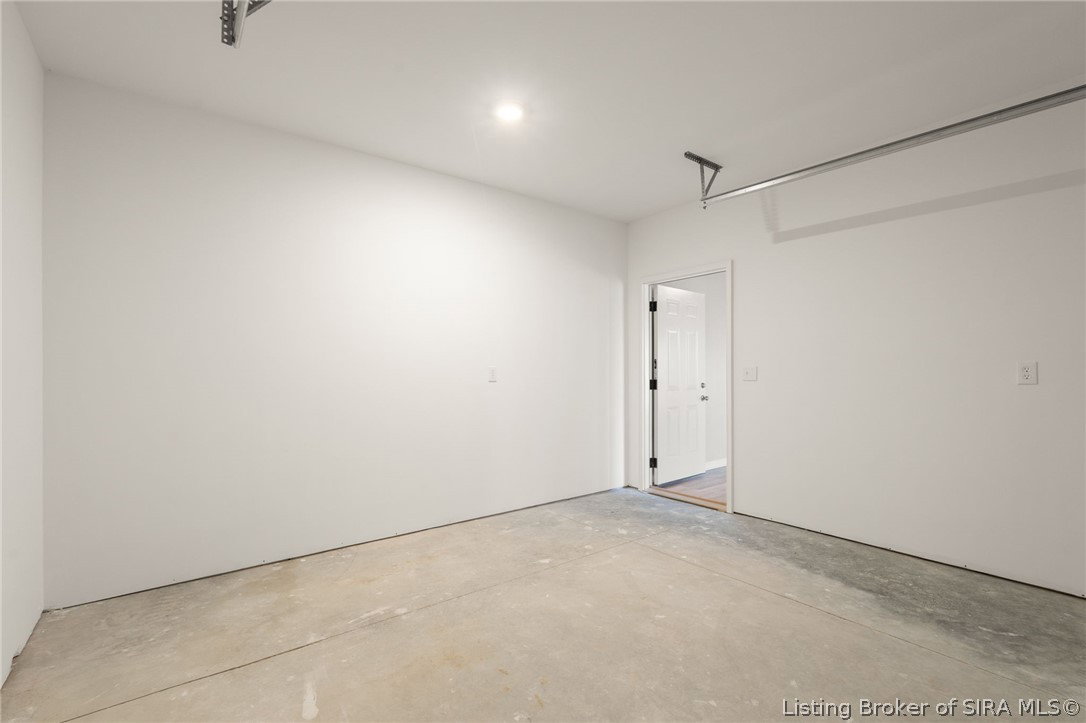
Craftmanship at its best. 3000 sq ft home. 2250 sq ft is finished. Poured concrete is the SOLID foundation. All electric. Accompanied with a heat-pump for the most energy efficient heating/cooling. Encapsulated with spray foam throughout. Perfectly situated on 2.73 acres. The moment you arrive, you'll be captivated by the elegant gray board and batten siding, enhanced by decorative stone accents & a three-dimensional shingled roof, create an inviting first impression. Step through the front door into a bright, open-concept, with vaulted ceilings and a modern flush-mount LED lighting system amplify the airy ambiance. Seamless integration of living, dining, and kitchen areas each adorned with luxury vinyl plank flooring—delivers durability, making this space functional and stylish. The kitchen is a true culinary haven, sleek stainless-steel appliances, solid surface countertops, rich wood cabinetry accented by contemporary hardware. A striking tile back-splash, an oversized solid surface island offers both beauty and practicality. Four bedrooms, three on the main level and one in the walk out basement & two full bathrooms. The master suite features: walk in closet, double sinks, elegant tilework in the shower area. A spacious laundry room, and a sprawling 1,500-square-foot basement—750 square feet of which are finished for additional living quarters. Attached two-car garage. Covered front porch. Step outside to the back large deck and take in the tranquil views. Call today!
Additional Information
- New Construction
- Yes
- Style
- One Story
- Foundation
- Poured
- Exterior Features
- Deck, Paved Driveway
- Interior Features
- Ceiling Fan(s), Entrance Foyer, Eat-in Kitchen, Kitchen Island, Bath in Primary Bedroom, Main Level Primary, Mud Room, Open Floorplan, Pantry, Utility Room, Vaulted Ceiling(s), Walk-In Closet(s)
- Appliances
- Dishwasher, Microwave, Oven, Range, Refrigerator
- Basement
- Daylight, Full, Partially Finished, Walk-Out Access
- Garage Spaces
- 2
- Cooling
- Central Air, Heat Pump
- Heating
- Forced Air, Heat Pump
- Sewer
- Septic Tank
- Water
- Connected, Public
Mortgage Calculator
Listing courtesy of Lopp Real Estate Brokers.