5799 Head Road, Greenville, IN 47124
- $3,250,000
- 4
- BD
- 5
- BA
- 5,574
- SqFt




- List Price
- $3,250,000
- Status
- ACTIVE
- MLS#
- 202607453
- Bedrooms
- 4
- Full-baths
- 4
- Half-baths
- 1
- Sq. Ft
- 5,574
- Acres
- 53
- Year Built
- 2013
Property Description
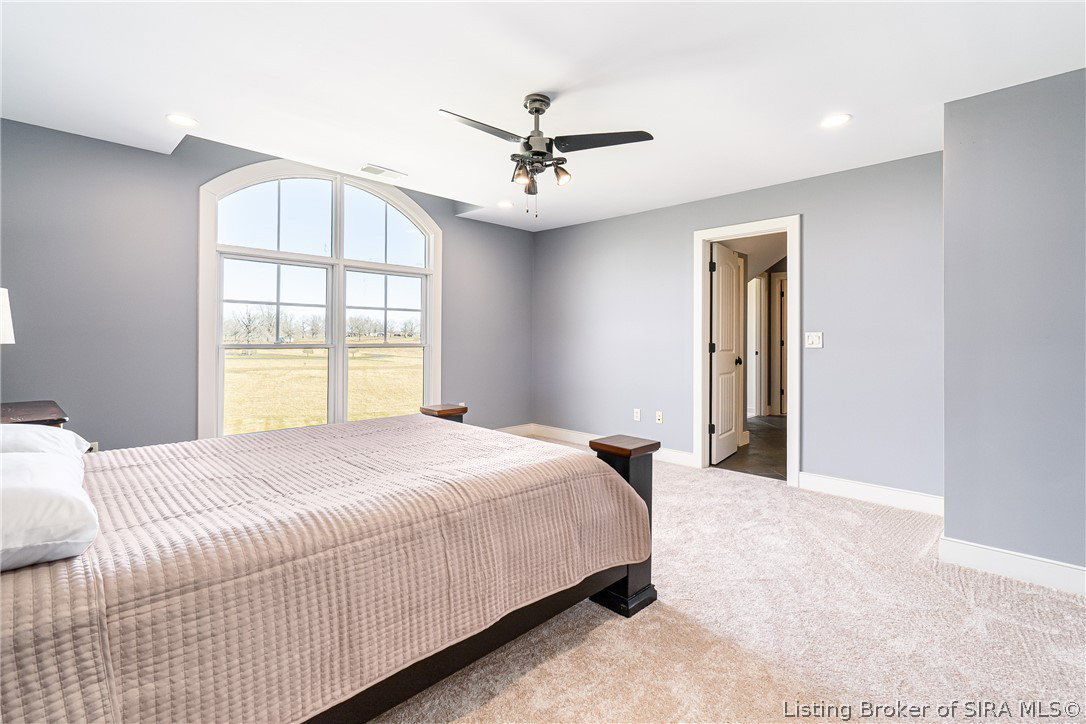
This estate unfolds across 53 acres of rolling landscape, anchored by a 3.75 acre private lake. A covered front porch welcomes you with serene views and complete privacy. Inside, the home is thoughtfully oriented to capture its surroundings at every turn. The dining room overlooks the manicured front grounds, while the kitchen and family room open to sweeping lake views. The family room fireplace creates a warm gathering focal point, while the screened-in back porch offers a second fireplace and a tranquil, all-season vantage point over the landscape. Privately positioned at the rear of the home, the primary suite serves as a true sanctuary: dual walk-in closets, separate vanities, a spa-inspired tiled shower with rain fixture, and a freestanding soaking tub overlooking the backyard. Main-level laundry sits just off the suite for convenience, while a well-appointed mudroom and powder room off the breezeway entrance balance everyday functionality with polished design. Upstairs, two spacious bedrooms feature ensuite bathrooms, alongside a third bedroom complete with its own covered deck overlooking the lake. The walk-out lower level offers a kitchenette, hearth room, expansive family room, private home office, and full bathroom, with direct access to the side yard and lake views. Despite its extraordinary privacy, the estate remains remarkably accessible: just 3.5 miles from Huber's Orchard & Winery, moments from I-64, and approximately 25 miles to SDF Int'l Airport.
Additional Information
- Style
- Two Story
- Foundation
- Poured
- Exterior Features
- Balcony, Deck, Enclosed Porch, Porch, Patio
- Interior Features
- Bookcases, Ceiling Fan(s), Separate/Formal Dining Room, Entrance Foyer, Eat-in Kitchen, Game Room, Garden Tub/Roman Tub, Home Office, Kitchen Island, Bath in Primary Bedroom, Main Level Primary, Mud Room, Pantry, Second Kitchen, Utility Room, Walk-In Closet(s), Window Treatments
- Appliances
- Dryer, Dishwasher, Microwave, Oven, Range, Refrigerator, Washer
- Basement
- Daylight, Full, Finished, Walk-Out Access
- Fireplaces
- 3
- Garage Spaces
- 3
- Cooling
- Central Air
- Heating
- Forced Air, Geothermal, Radiant
- Sewer
- Septic Tank
- Water
- Connected, Public
Mortgage Calculator
Listing courtesy of The Agency Louisville.