3049 Bridlewood Lane, New Albany, IN 47150
- $549,900
- 4
- BD
- 3
- BA
- 2,609
- SqFt




- List Price
- $549,900
- Price Change
- ▼ $15,000 1784943610
- Status
- ACTIVE
- MLS#
- 202609470
- Bedrooms
- 4
- Full-baths
- 3
- Sq. Ft
- 2,609
- Acres
- 0.23
- Year Built
- 2024
- Subdivision
- Bridlewood
Property Description
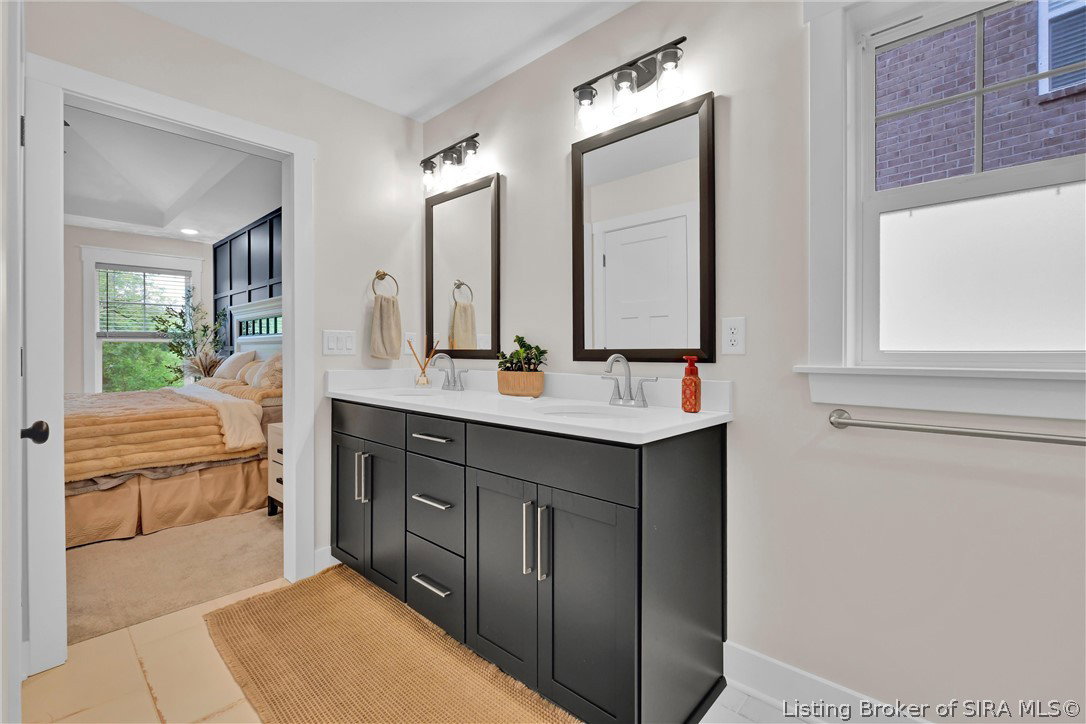
3049 Bridlewood Drive offers the perfect blend of style, space, and functionality in the desirable Bridlewood neighborhood. Built by Discovery Builders in 2024, this impressive home features 4 bedrooms, 3 full baths, and a thoughtfully designed open floor plan. The first-floor primary suite includes a spacious walk-in closet and a luxurious private bath with a custom tiled shower, double vanity, and water closet. For added convenience, the laundry room is directly connected to the primary suite. The kitchen is beautifully appointed with stainless steel appliances, hardstone countertops, a center island, subway tile backsplash, and quality cabinetry featuring dovetailed drawer construction and soft-close hardware. Two additional bedrooms and a full bath complete the main level. The finished lower level provides outstanding additional living space with a large family room, bonus room, fourth bedroom with egress window, full bath, and a utility garage offering excellent storage or workspace. Outside, enjoy a fully fenced backyard with black metal fencing, a covered deck perfect for outdoor living and entertaining, and a patio below. A 3-car attached garage completes this exceptional home, offering modern construction and quality finishes throughout.
Additional Information
- Style
- One Story
- Hoa
- Yes
- Foundation
- Brick/Mortar
- Exterior Features
- Deck, Fence, Landscaping, Paved Driveway, Patio
- Interior Features
- Bookcases, Ceiling Fan(s), Entrance Foyer, Eat-in Kitchen, Kitchen Island, Bath in Primary Bedroom, Main Level Primary, Open Floorplan, Split Bedrooms, Utility Room, Walk-In Closet(s), Window Treatments
- Appliances
- Dishwasher, Disposal, Microwave, Oven, Range, Refrigerator
- Basement
- Finished, Walk-Out Access, Sump Pump
- Fireplaces
- 1
- Garage Spaces
- 3
- Cooling
- Central Air
- Heating
- Forced Air
- Sewer
- Public Sewer
- Water
- Connected, Public
Mortgage Calculator
Listing courtesy of Semonin REALTORS.