5000 Bent Creek Drive, Floyds Knobs, IN 47119
- $2,700,000
- 5
- BD
- 6
- BA
- 5,213
- SqFt




- List Price
- $2,700,000
- Status
- ACTIVE
- MLS#
- 202609630
- Bedrooms
- 5
- Full-baths
- 4
- Half-baths
- 2
- Sq. Ft
- 5,213
- Acres
- 46.82
- Year Built
- 2002
Property Description
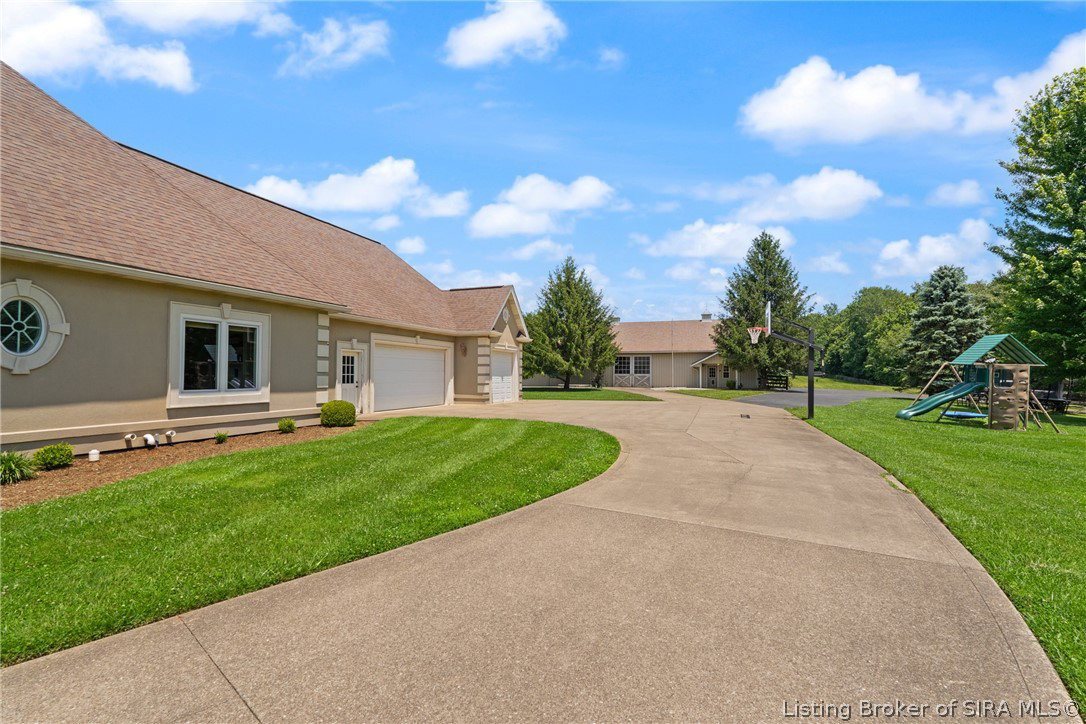
Luxury Equestrian Estate on 47 Spectacular Ac in Floyds Knobs! A rare opportunity to own one of Indiana's premier equestrian estates, just minutes from Louisville, Kentucky horse country, and served by the award-winning 5-Star Floyd Central School District. Gently rolling pastures, a private lake, scenic riding trails, and breathtaking views create an extraordinary setting. Equestrian amenities include a 60x40 horse barn with four galvanized steel stalls, automatic waterers, tack room with Buck Stove and A/C, a 60x120 riding arena, four-board fencing, and a shelter house. The impressive 5-BR, 6-BA residence showcases exceptional craftsmanship with hardwood flooring, intricate crown molding, elegant living and dining rooms with custom built-ins, two fireplaces, and walls of windows framing panoramic views. The luxurious, light-filled primary suite offers a spa-inspired bath. The gourmet kitchen features white cabinetry, quartz countertops, a spacious walk-in pantry, large eat-in area, and abundant workspace. The finished walkout lower level offers a wet bar, recreation room, office, two bedrooms, and two full baths. An oversized 3-car garage completes the home. Enjoy your private outdoor oasis featuring a covered patio, in-ground pool, granite bar, and pool bath. Whether you're an equestrian, outdoor enthusiast, or simply seeking a private sanctuary, this exceptional estate offers the perfect blend of luxury, recreation, and country living. Call today for your private tour!
Additional Information
- Style
- One Story
- Foundation
- Poured
- Exterior Features
- Fence, Landscaping, Landscape Lights, Porch, Patio
- Interior Features
- Wet Bar, Breakfast Bar, Bookcases, Ceramic Bath, Ceiling Fan(s), Separate/Formal Dining Room, Entrance Foyer, Eat-in Kitchen, Game Room, Home Office, Kitchen Island, Bath in Primary Bedroom, Main Level Primary, Mud Room, Open Floorplan, Pantry, Sound System, Utility Room, Vaulted Ceiling(s), Walk-In Closet(s), Wired for Sound
- Appliances
- Dishwasher, Disposal, Humidifier, Microwave, Oven, Range, Refrigerator
- Basement
- Finished, Walk-Out Access
- Fireplaces
- 2
- Garage Spaces
- 3
- Cooling
- Central Air
- Heating
- Forced Air, Heat Pump
- Sewer
- Septic Tank
- Water
- Connected, Public
Mortgage Calculator
Listing courtesy of Schuler Bauer Real Estate Services ERA Powered (N.