3962 N Luther Road, Floyds Knobs, IN 47119
- $415,000
- 3
- BD
- 3
- BA
- 2,315
- SqFt




- List Price
- $415,000
- Price Change
- ▼ $10,000 1784913518
- Status
- ACTIVE
- MLS#
- 202609968
- Bedrooms
- 3
- Full-baths
- 2
- Half-baths
- 1
- Sq. Ft
- 2,315
- Acres
- 0.40
- Year Built
- 1982
Property Description
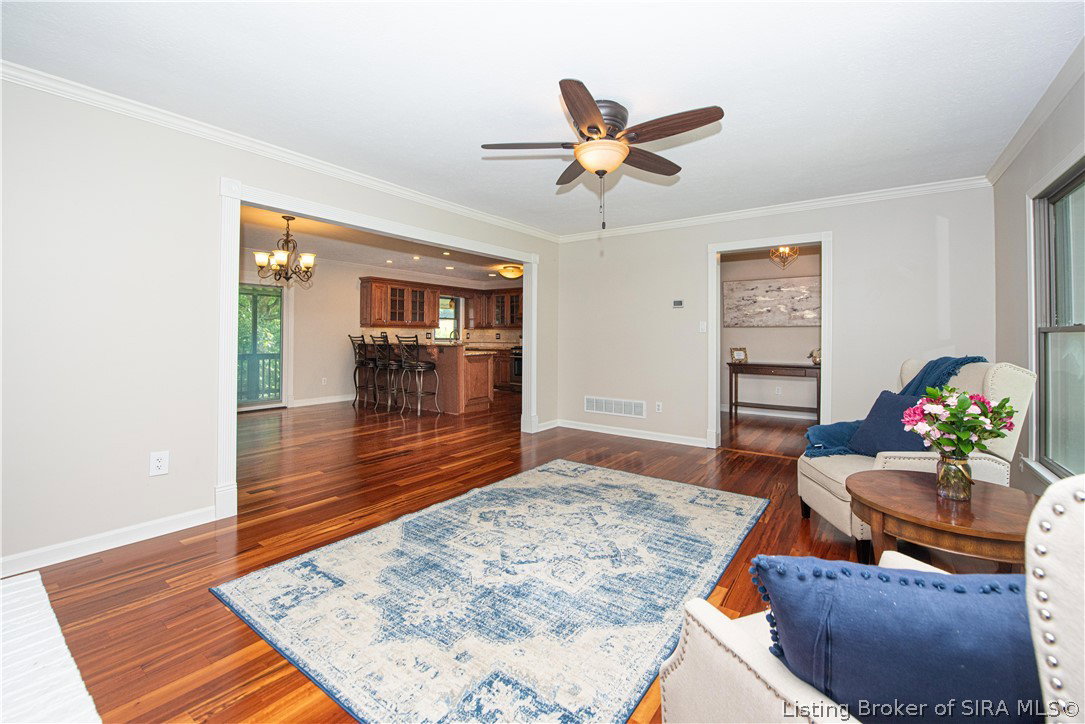
This beautifully situated Floyds Knobs home offers the perfect blend of privacy, convenience, and scenic Indiana charm. Nestled on a spacious .4-acre lot, this home delivers the peaceful rural setting buyers love while just minutes from dining, shopping, and top-rated Floyd County schools. Inside you'll find tigerwood hardwood floors leading to a sitting room with a gas fireplace and abundant natural light. The ground level boasts a large kitchen with granite counter tops, a gas range, and flowing floorplan into the dining area, perfect for entertaining! Down the hall are 3 spacious bedrooms, and two full baths. The primary suite features ensuite bath with a newly renovated walk-in shower and exterior sliding door to enjoy the backyard from the two-story covered patio. The lower level contains a private bonus room with closet, a half bath, and a large open concept living room. You'll love the spacious 2-car garage with a passthrough mudroom and separate entry door for laundry. The garage will easily accommodate 2 cars while still allowing for ample storage or endless hobby possibilities. Outside, enjoy expansive yard space, room for gardening or recreation, and a storage shed. Whether you’re hosting friends, unwinding after a long day, or dreaming up future outdoor projects, this property delivers. With its desirable Floyds Knobs location, generous lot, and move-in-ready appeal, this home is a rare opportunity to enjoy country living with suburban convenience.
Additional Information
- Style
- One Story
- Foundation
- Poured
- Exterior Features
- Deck, Fence, Landscaping, Paved Driveway, Porch, Patio
- Interior Features
- Attic, Breakfast Bar, Bookcases, Ceiling Fan(s), Entrance Foyer, Eat-in Kitchen, Bath in Primary Bedroom, Main Level Primary, Mud Room, Pantry, Separate Shower, Cable TV, Utility Room, Window Treatments
- Appliances
- Dishwasher, Disposal, Microwave, Oven, Range, Refrigerator, Gas Grill Connection
- Basement
- Finished, Walk-Out Access
- Fireplaces
- 1
- Garage Spaces
- 2
- Cooling
- Central Air
- Heating
- Heat Pump
- Sewer
- Septic Tank
- Water
- Connected, Public
Mortgage Calculator
Listing courtesy of Keller Williams Collective.